

16 ENNISCLARE DRIVE W, Oakville (mo Morrison), Ontario, L6J4N2

Sales Representative
Right At Home Realty Brokerage
Cell: 705-238-2909
Tel: 705-797-4875
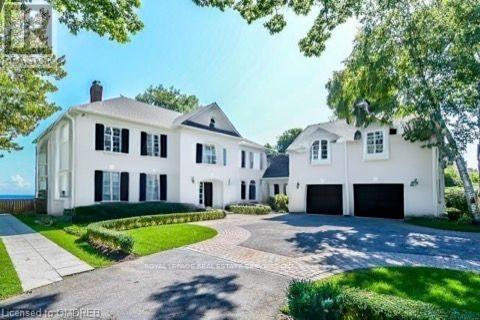
$10,950,000 - For sale

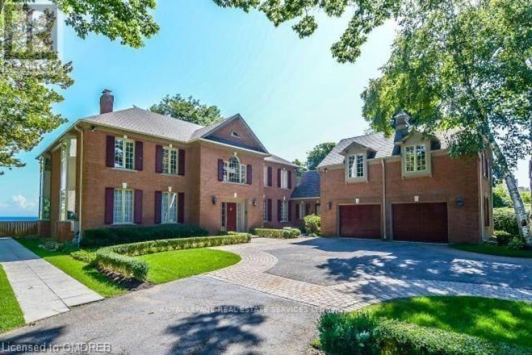
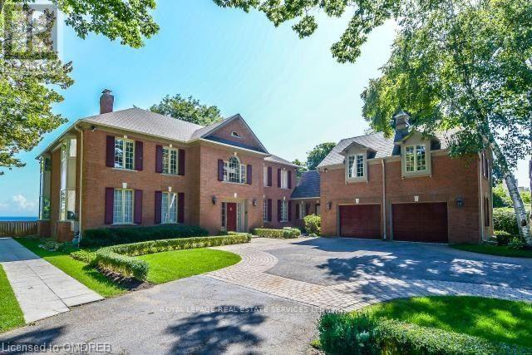
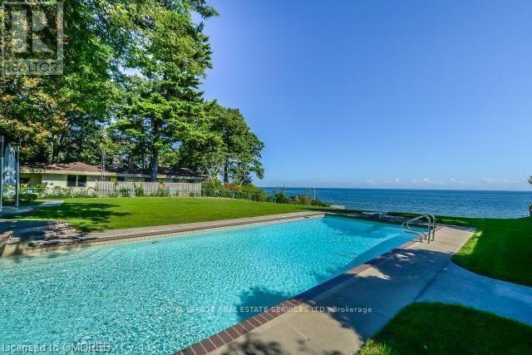
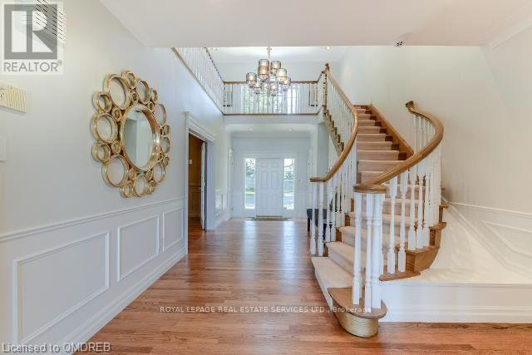
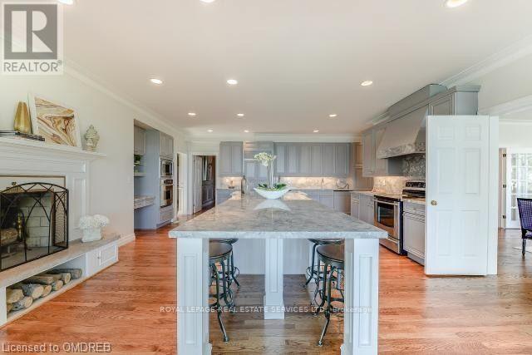
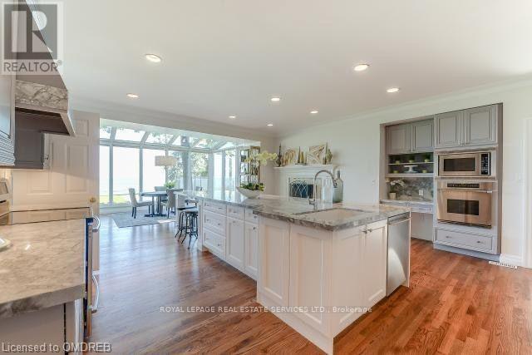
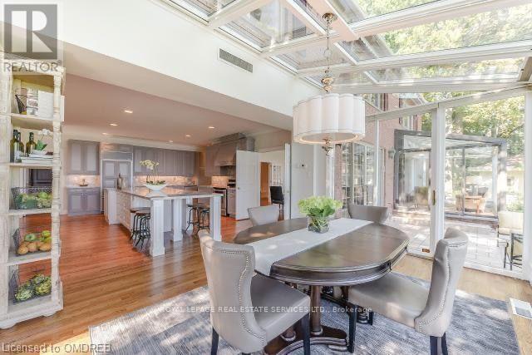
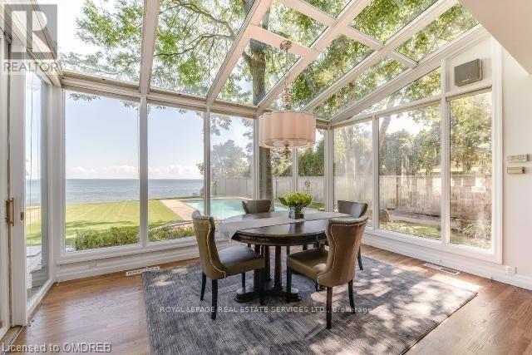
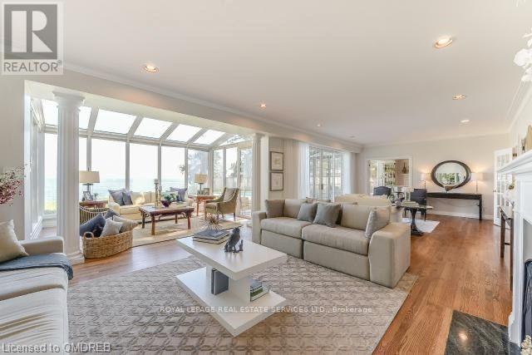
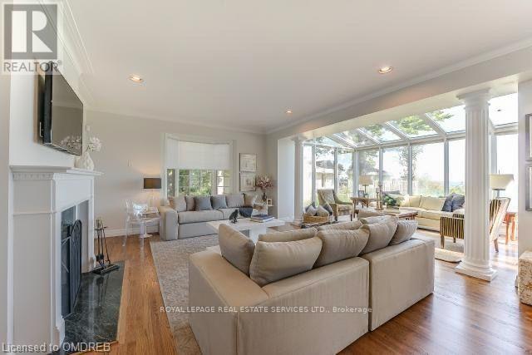
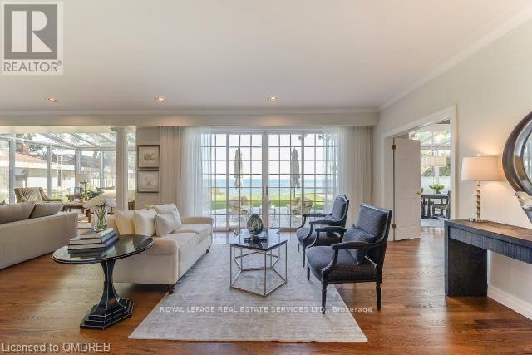
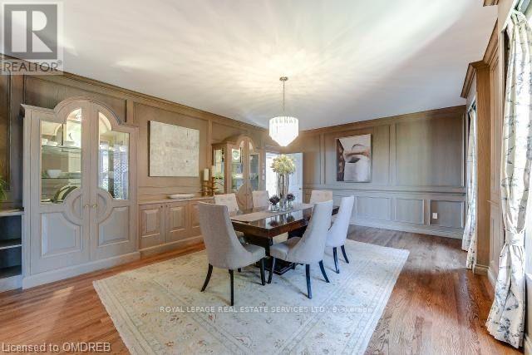
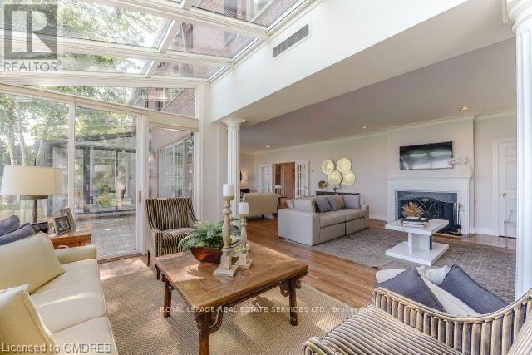
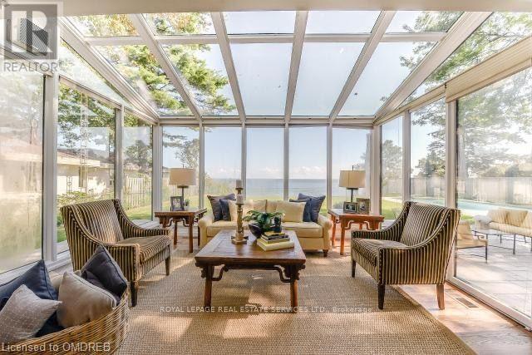
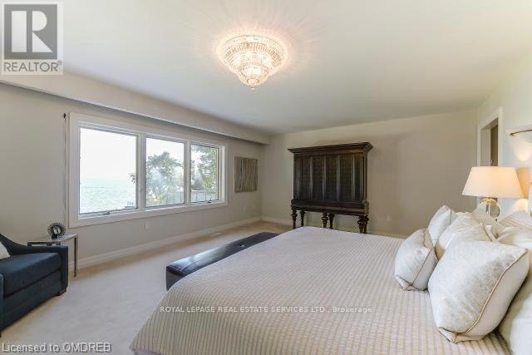
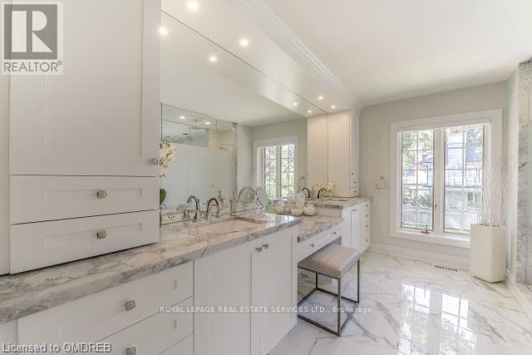
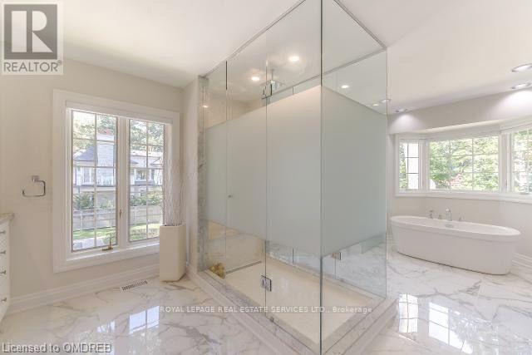
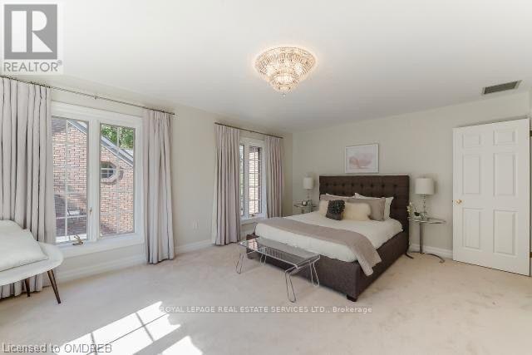
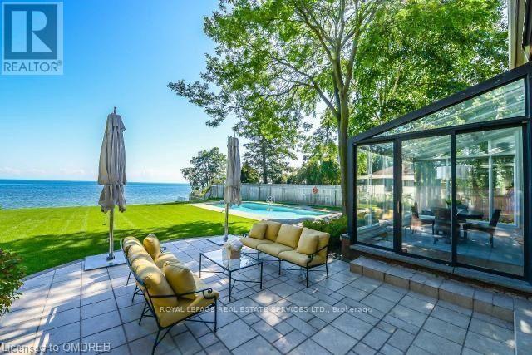
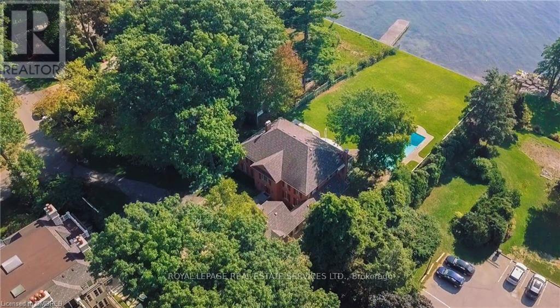
Experience breathtaking, panoramic views from this stately lakefront estate, a true sanctuary of elegance and tranquility. Nestled on an expansive 3/4 acre lot, this rare gem boasts an impressive 100 feet of private lake frontage with riparian rights, ensuring unobstructed access to the shimmering waters of Lake Ontario. Spanning 5,800 sq. ft. (excluding the basement), this residence is designed for those who appreciate refined living and timeless sophistication. Step through the grand foyer into an atmosphere of classic luxury, where generous principal rooms flow effortlessly, highlighted by exquisite hardwood flooring and elegant finishes. Two stunning solariums maximize the lake's mesmerizing vistas, creating sun-drenched spaces perfect for relaxation and entertaining. The gourmet kitchen is a chef's dream, featuring a sprawling marble-topped island and an open layout designed for both functionality and style. Upstairs, five spacious bedrooms await, including the lavish primary suite, a private retreat with His & Hers walk-in closets and a spa-like 6pc ensuite bath. A versatile bonus room above the garage offers the perfect hideaway for a teen retreat, nanny suite, or home office. Outdoors, the beautifully landscaped backyard is an entertainer's paradise, complete with a sparkling inground pool, a picturesque patio, and the lake's serene backdrop enhancing every moment. A private gate leads directly to the lush surroundings of Gairloch Gardens, adding to the home's enchanting setting. Located in one of Oakville's most prestigious neighbourhoods, this exceptional property is just minutes from top-rated schools, fine dining, and the boutique shopping of Downtown Oakville. A rare opportunity to own a piece of lakeside luxury. (id:2471)
Location DescriptionCross Streets: Lakeshore Rd E & Ennisclare. ** Directions: Lakeshore Rd E to Ennisclare Rd W.
- Property Address:16 ENNISCLARE DRIVE W, Oakville (mo Morrison), Ontario, L6J4N2
- Property Type:Single Family
- Community Name:1011 - MO Morrison
- Title:Freehold
- Lot Size:36.2 x 314.2 FT ; 37.02x149.95x464.76x99.47x392.88x72.58|1/2 - 1.99 acres
- Sewage Type:Sanitary sewer
- Water Type:Municipal water
- Access:Year-round access
- Driveway:Attached Garage, Garage
- Parking Space Total:12
- Waterfront Type:Waterfront on lake
- Waterfront:Lake Ontario
- Structure Style:House
- Bedrooms:5
- Bathrooms:7-Total 2-Partial
- Floor Space:5000 - 100000 sqft
- Heating Type:Natural gas, Forced air
- Style:Detached
- Storeys:2
- Flooring:Hardwood
- Basement Type:Full (Unfinished)
- Foundation Type:Unknown
- Cooling Type:Central air conditioning
- Appliances Included:Water Heater, Water meter, Dryer, Hood Fan, Oven, Stove, Washer, Refrigerator
- Exterior Type:Brick
- Amenities Nearby:Public Transit, Schools
| Type | Level | Dimensions |
|---|---|---|
| Bedroom 5 | Second level | 6.05 m x 4.98 m |
| Primary Bedroom | Second level | 5.49 m x 4.55 m |
| Bedroom 2 | Second level | 4.83 m x 4.09 m |
| Bedroom 3 | Second level | 5.49 m x 3.94 m |
| Bedroom 4 | Second level | 5.49 m x 3.94 m |
| Living room | Main level | 6.58 m x 5.36 m |
| Dining room | Main level | 6.58 m x 6.58 m |
| Kitchen | Main level | 6.58 m x 6.35 m |
| Eating area | Main level | 4.5 m x 3.28 m |
| Family room | Main level | 10.44 m x 4.78 m |
| Sunroom | Main level | 4.5 m x 3.28 m |
Sales Representative
Right At Home Realty Brokerage
Cell: 705-238-2909
Tel: 705-797-4875

MLS®, REALTOR®, and the associated logos are trademarks of The Canadian Real Estate Association. This REALTOR.ca listing content is owned and licensed by REALTOR® members of The Canadian Real Estate Association.
- Map 16 ENNISCLARE DRIVE W, Oakville (mo Morrison), Ontario, L6J4N2
- Neighbourhood Information
16 ENNISCLARE DRIVE W, Oakville (mo Morrison), Ontario, L6J4N2
The out of province listing content on this website is not intended to solicit a trade in real estate. Any consumers interested in out of province listings must contact a person who is licensed to trade in real estate in that province.
The listing content on this website is protected by copyright and other laws, and is intended solely for the private, non-commercial use by individuals. Any other reproduction, distribution or use of the content, in whole or in part, is specifically forbidden. The prohibited uses include commercial use, "screen scraping", "database scraping", and any other activity intended to collect, store, reorganize or manipulate data on the pages produced by or displayed on this website.
Terms and Conditions
This website is operated by a member of The Canadian Real Estate Association (CREA). The content on this website is owned or controlled by CREA. By accessing this website, the user agrees to be bound by these terms of use as amended from time to time, and agrees that these terms of use constitute a binding contract between the user, and CREA.
The content on this website is protected by copyright and other laws, and is intended solely for the private, non-commercial use by individuals. Any other reproduction, distribution or use of the content, in whole or in part, is specifically prohibited. Prohibited uses include commercial use, "screen scraping", "database scraping", and any other activity intended to collect, store, reorganize or manipulate the content of this website.
REALTOR®, REALTORS®, and the REALTOR® logo are certification marks that are owned by REALTOR® Canada Inc. and licensed exclusively to The Canadian Real Estate Association (CREA). These certification marks identify real estate professionals who are members of CREA and who must abide by CREA's By-Laws, Rules, and the REALTOR® Code. The MLS® trademark and the MLS® logo are owned by CREA and identify the professional real estate services provided by members of CREA.
The information contained on this website is based in whole or in part on information that is provided by members of CREA, who are responsible for its accuracy. CREA reproduces and distributes this information as a service for its members, and assumes no responsibility for its completeness or accuracy.
We may at any time amend these Terms of Use by updating this posting. All users of this site are bound by these amendments should they wish to continue accessing the website, and should therefore periodically visit this page to review any and all such amendments.